


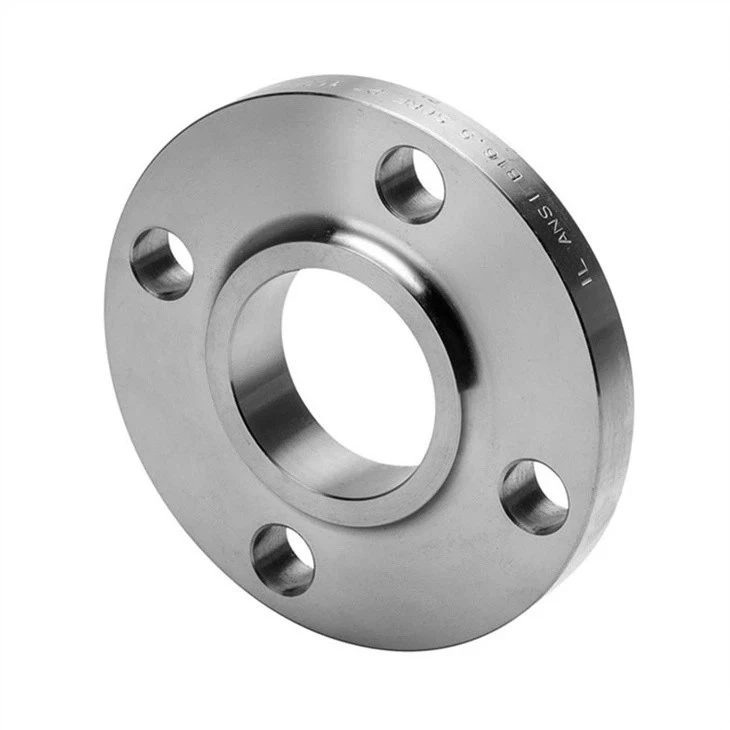
As a seasoned Slip-on Flange supplier, I understand the paramount importance of ensuring the integrity of these essential components in various industrial applications. Slip-on flanges are widely used due to their ease of installation and cost-effectiveness, but their performance depends heavily on their integrity. In this blog, I will share some key methods and considerations for testing the integrity of Slip-on Flanges.
Visual Inspection
The first and most basic step in testing the integrity of Slip-on Flanges is a thorough visual inspection. This can be done with the naked eye or with the help of magnifying tools. Look for any visible cracks, scratches, or deformities on the surface of the flange. Cracks can compromise the structural integrity of the flange and may lead to leaks or failures under pressure. Scratches, although seemingly minor, can also act as stress concentrators and initiate cracks over time.
Check the flange's dimensions against the specified standards. Any significant deviations in diameter, thickness, or bolt hole spacing can indicate manufacturing defects or improper handling. Ensure that the flange faces are flat and smooth, without any warping or unevenness. A warped flange face can prevent a proper seal, leading to leakage.
Dimensional Measurement
Accurate dimensional measurement is crucial for ensuring the proper fit and function of Slip-on Flanges. Use precision measuring tools such as calipers, micrometers, and height gauges to measure the critical dimensions of the flange. Compare the measured values with the design specifications to ensure compliance.
Measure the outside diameter, inside diameter, and thickness of the flange body. Check the bolt hole diameter, pitch circle diameter, and the number of bolt holes. Any discrepancies in these dimensions can affect the installation and performance of the flange. For example, if the bolt holes are not properly aligned, it can be difficult to install the bolts and achieve a tight seal.

Material Analysis
The material of the Slip-on Flange plays a vital role in its integrity. Conducting material analysis can help verify the composition and quality of the material. There are several methods available for material analysis, including chemical analysis and hardness testing.
Chemical analysis can determine the elemental composition of the flange material. This can be done using techniques such as spectroscopy or wet chemical analysis. By comparing the measured elemental composition with the specified material grade, you can ensure that the flange is made of the correct material. For example, if an Alloy Steel Slip On Flange is specified, the chemical analysis should confirm the presence of the appropriate alloying elements.
Hardness testing is another important aspect of material analysis. It measures the resistance of the material to indentation or scratching. A proper hardness value indicates that the material has been heat-treated correctly and has the required strength and toughness. There are different hardness testing methods, such as Brinell, Rockwell, and Vickers hardness testing. Choose the appropriate method based on the material and the size of the flange.
Non-Destructive Testing (NDT)
Non-destructive testing techniques are used to detect internal defects in Slip-on Flanges without causing damage to the component. These techniques are particularly useful for detecting hidden cracks, porosity, or inclusions that may not be visible during visual inspection.
One of the most commonly used NDT methods is ultrasonic testing (UT). UT uses high-frequency sound waves to detect internal flaws in the material. A transducer is used to send ultrasonic waves into the flange, and any reflections or echoes from internal defects are detected and analyzed. UT can detect flaws such as cracks, lack of fusion, and porosity.
Another popular NDT method is magnetic particle testing (MT). This method is suitable for ferromagnetic materials, such as carbon steel and some alloy steels. MT involves applying a magnetic field to the flange and then sprinkling magnetic particles on the surface. If there are any surface or near-surface cracks, the magnetic particles will be attracted to the defect and form a visible indication.
Radiographic testing (RT) is also used to detect internal defects in Slip-on Flanges. RT uses X-rays or gamma rays to penetrate the material and create an image of the internal structure. This method can detect a wide range of defects, including cracks, porosity, and inclusions. However, RT requires special equipment and safety precautions due to the use of radiation.
Pressure Testing
Pressure testing is a critical step in ensuring the integrity of Slip-on Flanges. It involves subjecting the flange to a specified pressure to check for leaks and to verify its ability to withstand the operating pressure. There are two main types of pressure testing: hydrostatic testing and pneumatic testing.
Hydrostatic testing uses water as the test medium. The flange is filled with water and pressurized to a specified level for a certain period of time. During the test, the flange is inspected for any signs of leakage, such as water dripping or seeping. Hydrostatic testing is a reliable method for detecting leaks and is widely used in the industry.
Pneumatic testing uses air or gas as the test medium. It is generally faster and more convenient than hydrostatic testing, but it also has some limitations. Pneumatic testing is more sensitive to small leaks, and the risk of a sudden and catastrophic failure is higher compared to hydrostatic testing. Therefore, strict safety precautions must be taken when performing pneumatic testing.
Conclusion
Testing the integrity of Slip-on Flanges is a multi-step process that requires careful attention to detail. By conducting visual inspection, dimensional measurement, material analysis, non-destructive testing, and pressure testing, you can ensure that the flanges meet the required standards and are fit for use in your applications.
As a Slip-on Flange supplier, I am committed to providing high-quality products that meet the strictest quality standards. If you are in the market for Slip-on Flanges, whether it's an Alloy Steel Slip On Flanges or a Stainless Steel Slip On Flange, I encourage you to contact me for more information and to discuss your specific requirements. I look forward to working with you to provide the best flange solutions for your projects.
References
- ASME B16.5: Pipe Flanges and Flanged Fittings
- API 6A: Specification for Wellhead and Christmas Tree Equipment
- ASTM A105: Standard Specification for Carbon Steel Forgings for Piping Applications
- ASTM A350: Standard Specification for Carbon and Low-Alloy Steel Forgings, Requiring Notch Toughness Testing for Piping Components


